Spacious Garage 20'0" x 11'6" together with ample Off Road Parking for 2/3 Vehicles.
Gas Central Heating, Loft Insulation, Single Glazed Windows and Double Glazed Garden Room Extension.
Council Tax Band D
Comfortable 2 Reception, Kitchen, 3 Bedrooms and Bathroom accommodation.
Private Rear Lawned Garden with Patios and Flowering Shrubs.
A deceptively spacious Semi Detached 2 storey Listed Grade II Character Cottage Residence.
*A deceptively spacious Semi Detached 2 storey Listed Grade II Character Cottage Residence.
*Comfortable 2 Reception, Kitchen, 3 Bedrooms and Bathroom accommodation.
*Gas Central Heating, Loft Insulation, Single Glazed Windows and Double Glazed Garden Room Extension.
*Spacious Garage 20'0" x 11'6" together with ample Off Road Parking for 2/3 Vehicles.
*Private Rear Lawned Garden with Patios and Flowering Shrubs.
*Ideally suited for Retirement, Family, Letting, Holiday Letting or for Investment purposes.
Situation
Fishguard is a popular Market Town which stands on the North Pembrokeshire Coastline some 15 miles or so north of the County and Market Town of Haverfordwest .Fishguard has the benefit of a good Shopping Centre together with a wide range of amenities and facilities which briefly include:- Secondary and Primary Schools, Churches, Chapels, Banks, Building Societies, Hotels, Restaurants, Public Houses, Cafés, Takeaways, Art Galleries, a Post Office, Library, a Cinema/Theatre, Supermarkets and a Leisure Centre.
The twin town of Goodwick is a mile or so distant and Fishguard Harbour being close by provides a Ferry Terminal to Southern Ireland. There is also a Railway Station.
Directions
From the office of Messrs JJ Morris turn right and bear left at the junction and proceed up to Market Square. Take the first turning on the left into Main Street and continue on this road for 70 yards or so and take the first turning on the right into Hamilton Street. Continue on this road for 100 yards and take the first left into Park Street. Proceed on this road for 100 yards or so and take the first left into Kensington Street. Some 60 yards or so further on take the first right towards Smyth Street and then take the first turning on the left. Proceed on this road for 30 yards or so and follow the road to the left and proceed on this road and the turning to the parking area leading into the Garage and the Parking area for Hill House is on your left.
What3Words - ///rival.cornfield.stopped
Directions by foot
Alternatively by foot, from Market Square proceed down Main Street for 150 yards or so and take the third turning on the right (straight on) into Tower Hill and take the first lane on the left in between 2 properties. Some 10 yards or so further on bear right and proceed through the gate into Hill Cottage.
Description
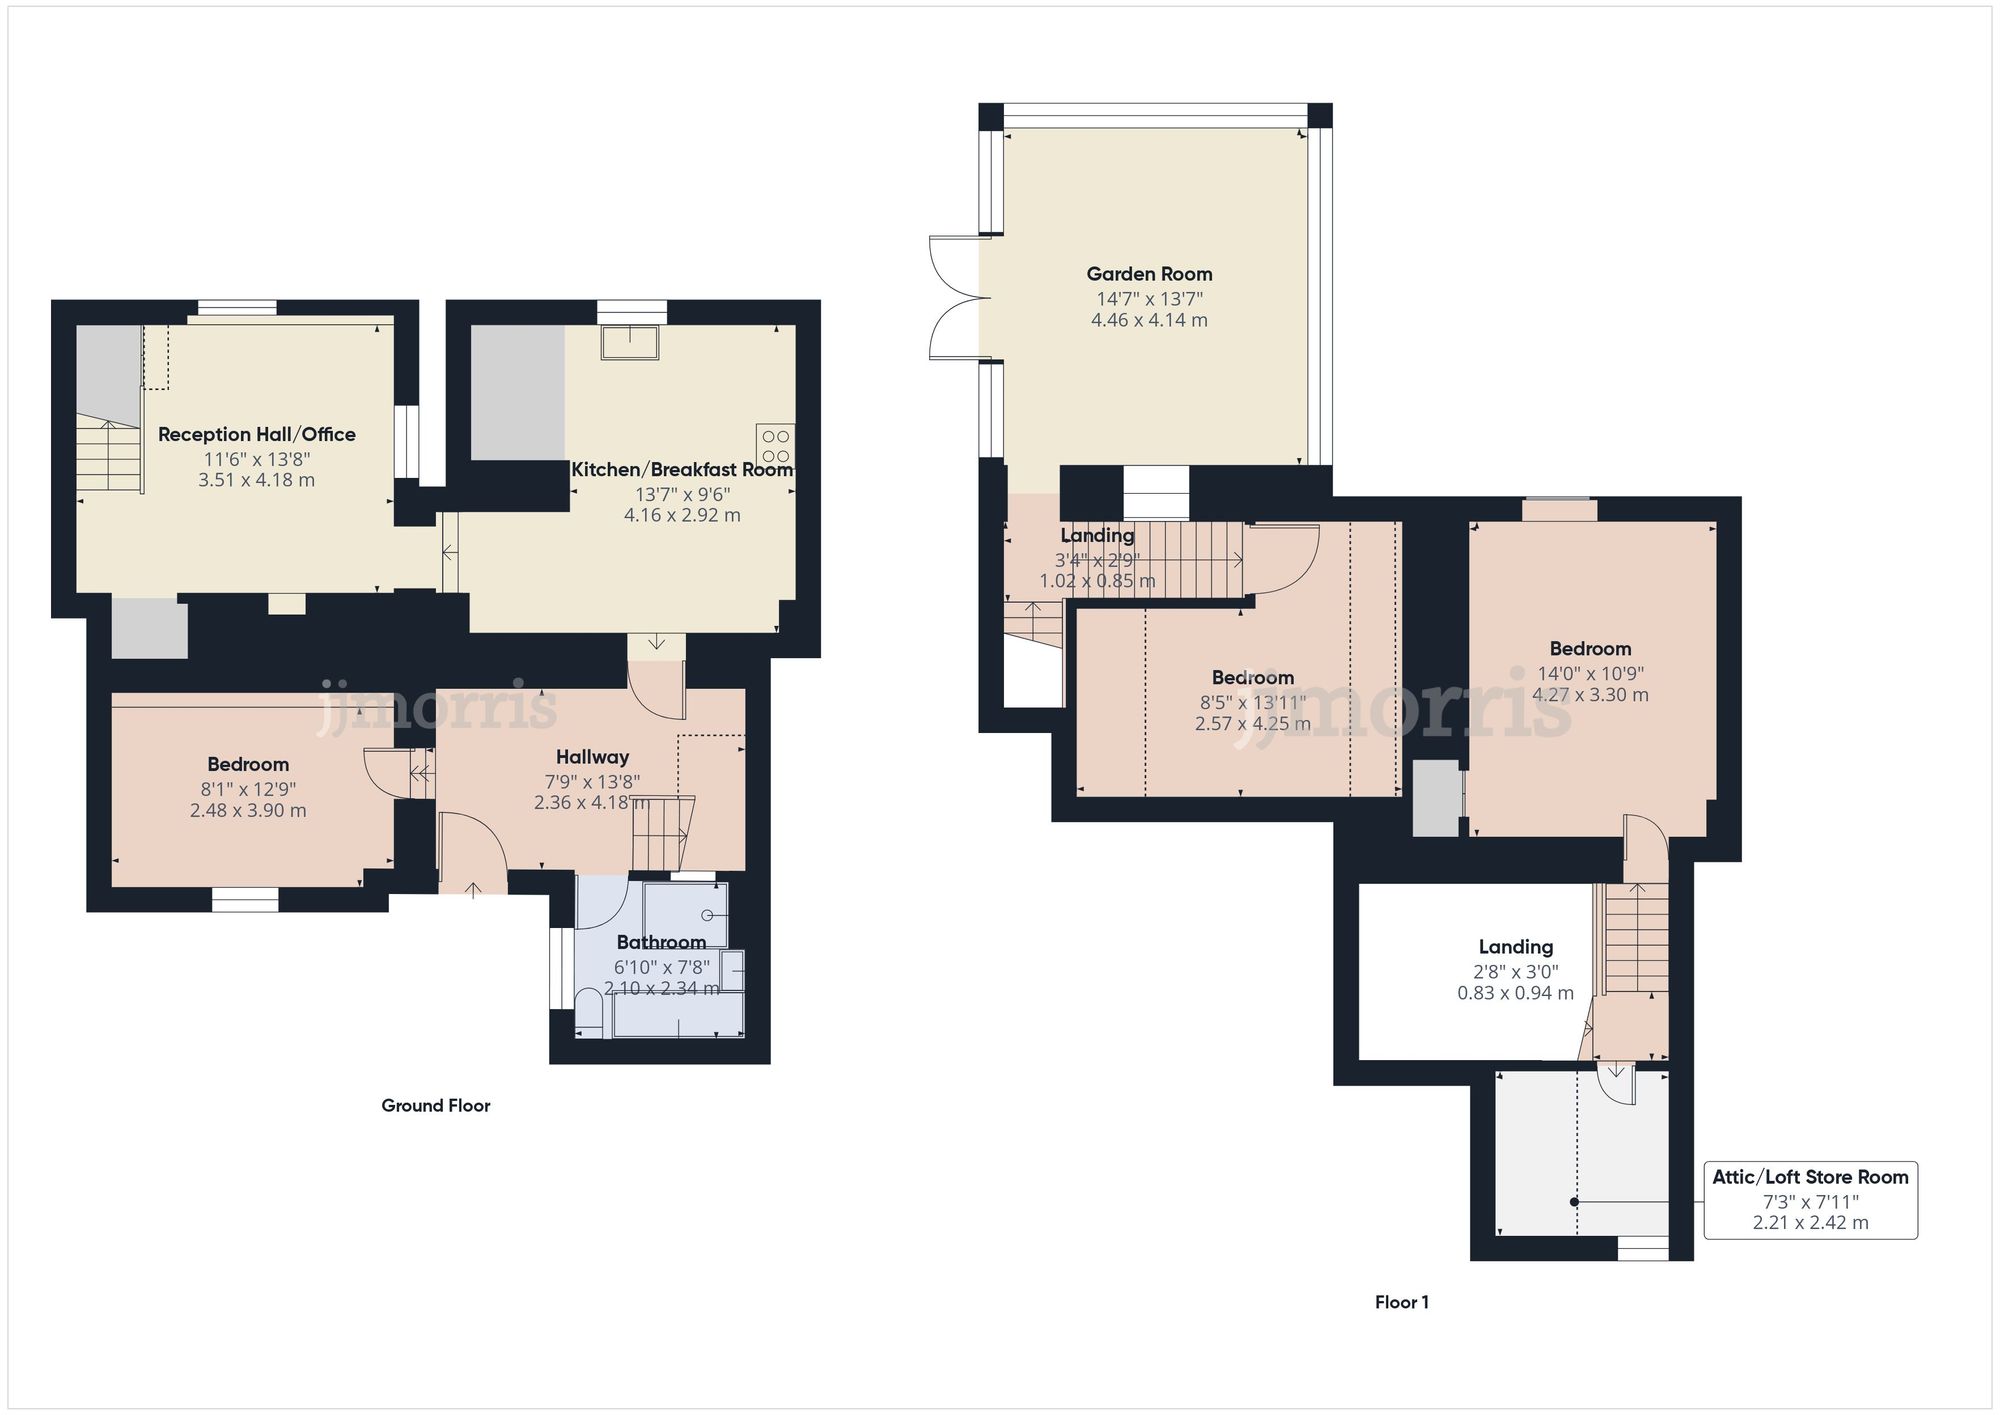
Hill Cottage comprises a Semi Detached 2 storey (split level) residence of mainly solid stone construction with rendered and whitened elevations under a pitched composition slate roof. Accommodation is as follows:-
Double Glazed French Doors to:-
N/A
Garden Room
Dimensions: 4.52m x 4.34m (14'10" x 14'3" ). With double glazed windows with roller and electrically operated blinds, ceramic tile floor, exposed beams, 2 no 4 ceiling spotlights, 2 wall lights and opening to:-
Inner Hall
With fitted carpet, staircase leading down to Ground Floor level and staircase to First Floor:-
Bedroom 1
Dimensions: 4.27m x 3.78m (14'0" x 12'5" ). ('L' shaped) With a laminate Oak floor, Velux window, exposed 'A' frames, ceiling light, radiator, hanging rail and 3 power points.
Reception Hall/Office
Dimensions: 4.17m x 3.53m (13'8" x 11'7" ). With fitted carpet, double panelled radiator, ceiling light, smoke detector (not tested), single glazed sash window, telephone point, understairs cupboard, 4 power points, fireplace opening, boarded door opening which would lead out onto Kensington Street and a short flight of stairs leading to:-
Kitchen/Breakfast Room
Dimensions: 4.32m x 4.22m (14'2" x 13'10" ). With ceramic tile floor, single glazed window, range of floor and wall cupboards, inset single drainer one and a half bowl stainless steel sink unit with mixer tap, smoke detector (not tested), gas cooker point, Inglenook Fireplace, LED strip light, double panelled radiator, 5 power points and door to:-
Rear Hall
Dimensions: 4.09m x 2.39m (13'5" x 7'10" ). With ceramic tile floor, half glazed door to rear concreted yard, double panelled radiator, staircase to First Floor, coat hooks, central heating timeswitch, central heating thermostat control, a short flight of steps to Bedroom 2 and door to:-
Bathroom
Dimensions: 2.39m x 2.16m (7'10" x 7'1"). With ceramic tile floor, white suite of panelled Bath, Wash Hand Basin, WC and a glazed and tile Shower Cubicle with a Mira Jump electric shower, single glazed window, whitened natural stone wall, ceiling light, mainly tiled walls, glass shelf and a mirror fronted bathroom cabinet.
Bedroom 2
Dimensions: 3.94m x 2.72m (12'11" x 8'11" ). With fitted carpet, single glazed window, double panelled radiator, exposed beam, ceiling light and 2 power points.
First Floor
N/A
Bedroom 3
Dimensions: 4.29m x 3.28m (14'1" x 10'9"). With fitted carpet, radiator, single glazed sash window, ceiling light, power points, access to an Insulated Loft and a built in cupboard with shelves.
Accessed off the Half Landing at headroom level is a low door which leads to a:-
Attic/Loft Store Room
Dimensions: 2.44m x 2.13m approx (8'0" x 7'0" approx). Being fully boarded with single glazed window, electric light and a Worcester wall mounted Gas Combination Boiler (heating domestic hot water and firing central heating).
Garage
Dimensions: 6.10m x 3.51m (20'0" x 11'6" ). Of concrete block construction with a box profile roof. It has double wooden doors, a pedestrian door, strip light and 6 power points. There is also a small courtyard with a:-
Timber Garden Shed
N/A
Services
Mains Water, Electricity, Gas and Drainage are connected. Gas Central Heating. Single Glazed Sash Windows. Double Glazed Garden Room Windows and Doors. Loft Insulation. Telephone, subject to British Telecom Regulations. Broadband Connection. Wiring for Satellite TV.
Tenure
Freehold with Vacant Possession upon Completion.
Listed Building
Hill Cottage is a Listed Grade II Building.
Remarks
Hill Cottage is a deceptively spacious 2 storey Listed Grade II Dwelling House which has 2 Reception, Kitchen, 3 Bedrooms and Bathroom accommodation. It has Gas Central Heating, Loft Insulation and is partially Double Glazed. In addition, it has a good sized Garage as well as Off Road Parking for 2/3 Vehicles and sizeable Lawned Gardens with Flowering Shrubs and Patio Areas. Properties in Tower Hill rarely become available on the Open Market and in particular with Garaging and ample Off Road Parking Space. It is offered 'For Sale' with a realistic Price Guide and early inspection is strongly advised.
Enjoying a delightful rural location (within half a mile or the Main A487 Fishguard to St Davids Road) and within 3 miles or so of the well known Market Town of Fishguard.Purpose built 2 storey Steel Frame Gallery Buildi...
A conveniently positioned Detached single storey Bungalow Residence.Comfortable Hall, Sitting Room, Kitchen/Diner, 2 Bedrooms and Wet Room accommodation.Easily maintained front Ornamental Stone Garden with Privet Bushes ...
A comfortable, Semi Detached (Ex L.A.) 2 storey Dwelling House.Spacious 2 Reception, Kitchen, Utility, Sep WC, 3 Bedrooms and Wet Room accommodation.Good sized front Lawned Garden together with a rear Concreted and Slate...