Elevated location from where views of Lower Fishguard can be enjoyed.
Open Plan Kitchen/Living Room, 3 Bedrooms and 2 Bath/Shower Room accommodation.
Lawned Gardens with Flowering Shrubs and Patio Areas.
Currently a very successful Holiday Letting Cottage but equally well suited as a permanent residence.
An attractive 2 storey Semi Detached Private Dwelling House.
Elevated location from where views of Lower Fishguard Harbour can be enjoyed.
Open Plan Living Room/Kitchen, Garden Room, Utility, 3 Bed, 2 Bath/Shower Room and Sep WC accommodation.
Oil Central Heating, Double Glazing, Wall and Roof Insulation.
Easily managed Lawned Gardens together with Flowering Shrubs and Patio Areas.
Currently a very successful Holiday Letting Cottage, although equally well suited for Family or Retirement.
Inspection essential. Realistic Price Guide!
Situation
Lower Fishguard is a picturesque Harbour Village which is situated on the North Pembrokeshire Coastline some 15 miles north of The County and Market Town of Haverfordwest.
Lower Town has the benefit of a Public House, a Boat Club and a Café and is renowned as being the setting for ‘Under Milk Wood’, the film ‘Moby Dick’ and the Welsh series ‘Halen yn y Gwaed’ (Salt in the Blood).
Lower Fishguard Harbour provides excellent boating and mooring facilities and is the mouth of The River Gwaun which provides good Salmon, Sewin (Sea Trout) and Trout fishing.
Market Towns
The Market Town of Fishguard is within a half a mile or so of the Property and has the benefit of a good Shopping Centre together with a wide range of amenities and facilities including Secondary and Primary Schools, Churches, Chapels, a Building Society, Hotels, Restaurants, Public Houses, Take-Aways, Art Galleries, a Cinema/Theatre, Supermarkets, a Post Office, Library and a Leisure Centre.
The twin town of Goodwick is within a mile and a half or so of the property and Fishguard Harbour being close by, provides a Ferry Terminal for Southern Ireland. There is also a Railway Station.
The Pembrokeshire Coastline and its renowned Coastal Path is within a short walk of the Property and also within easy reach are the well known sandy beaches and coves at Pwllgwaelod, Cwm-yr-Eglwys, Newport Sands, The Parrog, Pwllcrochan, Abermawr, Aberbach, Abercastle, Aberfelin, Porthgain, Traeth Llyfn, Abereiddy and Whitesands Bay.
Road Links
There are good road links along the Main A40 from Fishguard to Haverfordwest and Carmarthen and the A48 and M4 to Cardiff and London as well as good rail links from both Fishguard and Haverfordwest to Carmarthen, Cardiff, London Paddington and the rest of the UK.
Old Newport Road is a quiet cul-de-sac (formerly a through road) and is accessed off the Main A487 Fishguard to Cardigan road.
Rock Cottage stands in an elevated location from where views over Lower Town and the Harbour can be enjoyed.
Directions
From the Offices of Messrs J.J. Morris at 21 West Street, turn right and bear left and proceed up to Market Square. Take the first turning on the left into Main Street and continue down the hill into Lower Fishguard. Proceed over the Bridge and some 80 yards or so further on, follow the road to the left. Continue on this road for a further 50 yards or so and follow the road to the right and proceed up the hill and take the first turning on the right into Old Newport Road. Rock Cottage is some 60 yards or so further up the hill on the right hand side of the road. A 'For Sale' board is erected on site.
Description
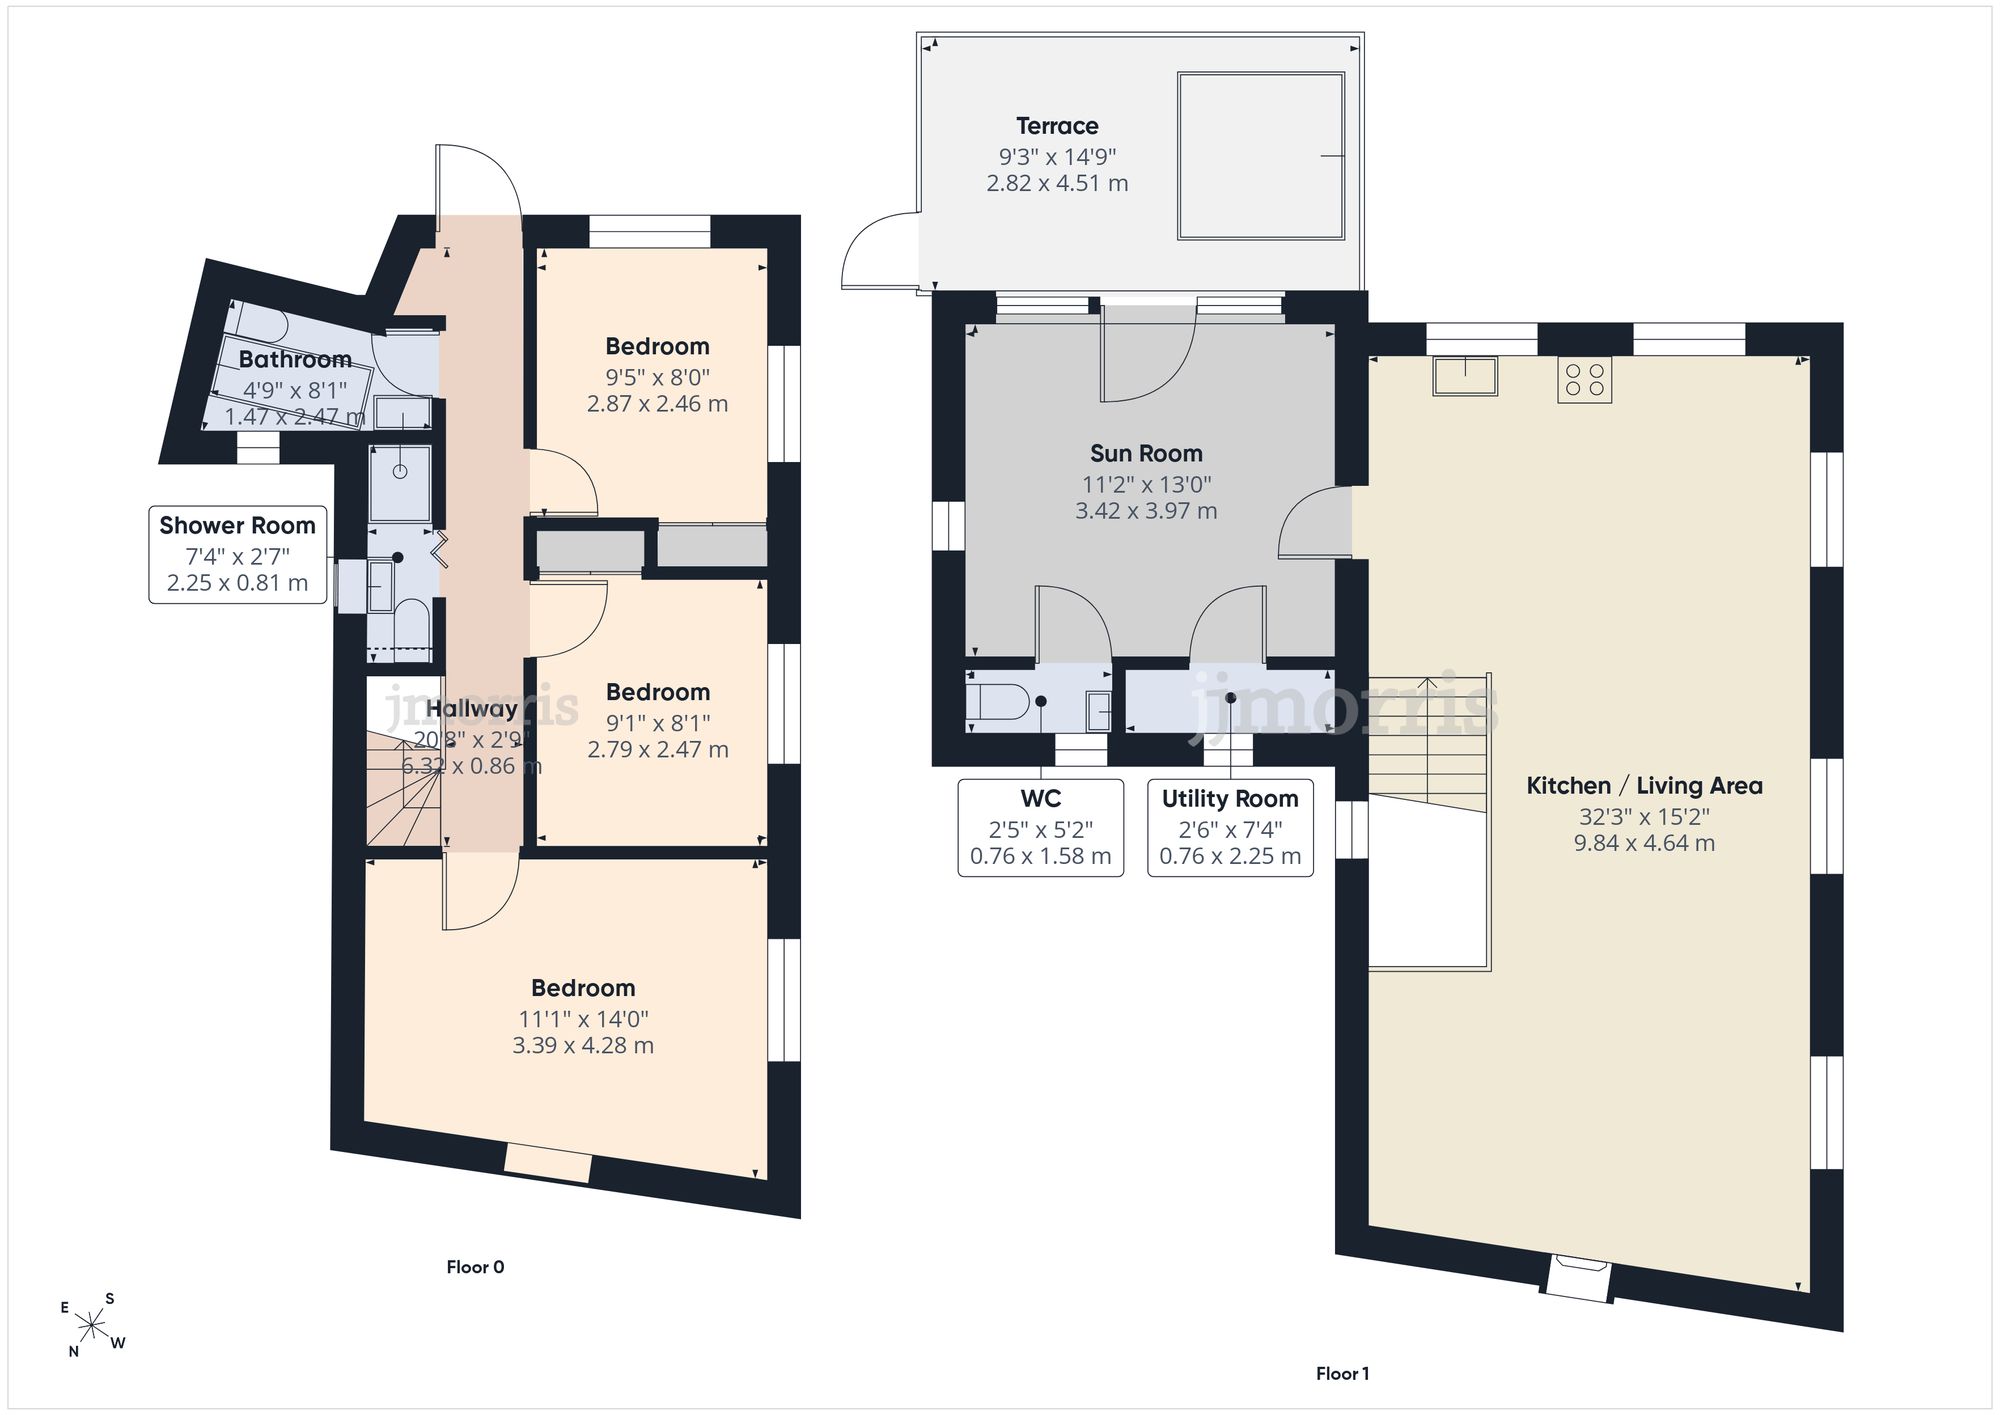
Rock Cottage comprises a Semi Detached 2 storey Dwelling House of solid stone and cavity concrete block construction with whitened roughcast elevations under a pitched interlocking concrete tile roof. There is an insulated Single Storey Timber Clad extension to the rear of the Property with a pitched slate roof. Accommodation is as follows:-
Storm Porch
With door to:-
Hall
('L' shaped maximum) With part slate floor and a mainly carpeted floor, 4 downlighters, staircase to First Floor, understairs cupboard, 2 power points, double panelled radiator, Mains Smoke Detector, electricity consumer unit, Honeywell Central Heating Thermostat Control and doors to Bedrooms, Shower Room and:-
Bathroom
With a slate floor, white suite of panelled Bath, Wash Hand Basin and WC, half tiled walls, double glazed window, Chrome heated towel rail/radiator, mirror fronted bathroom cabinet, wall mirror, shaver point, glass shelf and a Manrose extractor fan.
Shower Room
(maximum to include Wash Hand Basin recess) With a slate floor, white suite of WC, Wash Hand Basin and a Shower Cubicle with Aquaboard walls, a Mira Vie Electric Shower and a shower curtain and rail, shaving mirror, double glazed window, half tiled walls, radiator, 2 downlighters, a towel hook and a Manrose extractor fan.
Bedroom 1
(average) With fitted carpet, uPVC double glazed window, double panelled radiator, ceiling light, smoke detector (not tested), telephone point and 10 power points.
Bedroom 2
With fitted carpet, uPVC double glazed window, smoke detector (not tested), ceiling light, double panelled radiator, 6 power points and a built in double wardrobe with shelves.
Bedroom 3
With fitted carpet, 2 uPVC double glazed windows, double panelled radiator, smoke detector (not tested), ceiling light, 6 power points and a built in double wardrobe with shelves.
A staircase from the Hall gives access to the:-
First Floor
N/A
Open Plan Living/Dining/Kitchen
(average) With pine floorboards, 6 double glazed windows (5 uPVC double glazed and 1 timber double glazed) with vertical blinds, a wood burning stove on a slate hearth, 14 downlighters, 2 telephone points, TV point, 23 power points, range of fitted floor and wall cupboards, inset single drainer stainless steel sink with mixer tap, peninsular breakfast bar, built in electric Single Oven/Grill and a Beko 4 ring Ceramic Hob with splashback, Cooker Hood, freestanding refrigerator, built in Beko dishwasher, cooker box, 4 double panelled radiators and a glazed door to:-
Sun/Garden Room
With vinyl floor covering, uPVC double glazed window and French door to a Timber Decked Patio with a Hot Tub, opening to eaves with exposed timbers, double panelled radiator, coat hooks, wall light, 8 power points and doors to Cloakroom and:-
Laundry/Boiler Room
With vinyl floor covering, wall light, Worcester Greenstar Heatslave 18/25 freestanding oil combination boiler (heating domestic hot water and firing central heating), plumbing for automatic washing machine, wall shelves, double glazed window and 4 power points.
Cloakroom
With white suite of Wash Hand Basin and WC, vinyl floor covering, tile splashback, double glazed window, wall shelves, ceiling light, Manrose extractor fan and a toilet roll holder.
Externally
Adjacent to Old Newport Road and the front boundary of Rock Cottage is a hardstanding which allows for Vehicle Parking Space. Paved steps lead to a gateway and a paved path which leads to the entrance door and the Garden at the side which has Lawned Areas, Flowering Shrubs, Fuchsias, a Slate Paved Area and a Raised Timber Decked Patio with a Hot Tub. There is also a Log/Bin Store which conceals the Oil Tank. There is also an Outside Water Tap, 2 Outside Electric Lights and 2 Outside Power Points. Delightful views to Lower Fishguard Harbour and the village can be enjoyed from the Property.
The boundaries of the Property are edged in red on the attached Plan to the Scale of 1/2500.
Services
Mains Water, Electricity and Drainage are connected. Oil Central Heating via Worcester (category A) Boiler. Double Glazing throughout (mainly uPVC). Wall, Floor and Roof Insulation. Telephone, subject to British Telecom Regulations.
Tenure
Freehold with Vacant Possession upon Completion.
Lettings
The Property is currently a very successful Holiday Letting Cottage. Trading figures are available upon request.
Remarks
Rock Cottage is an attractive, well appointed, character 2 storey residence which stands in an elevated part of Lower Town from where delightful views of Lower Fishguard Harbour can be enjoyed. The Property is in good decorative order benefitting from Oil Central Heating, Double Glazing and Floor, Wall and Roof Insulation. It has reasonable sized, easily maintained Gardens and has the benefit of Vehicle Parking adjacent to the front boundary wall. It is currently utilised as a Holiday Letting Cottage, although it is equally well suited as a Retirement or Family Home. The Property was completely refurbished and remodelled in 2011 and is offered 'For Sale' with a realistic Price Guide. Early inspection strongly advised.
Enjoying a delightful rural location (within half a mile or the Main A487 Fishguard to St Davids Road) and within 3 miles or so of the well known Market Town of Fishguard.Purpose built 2 storey Steel Frame Gallery Buildi...