
Externally there is parking for three cars, gardens and two useful outbuildings.
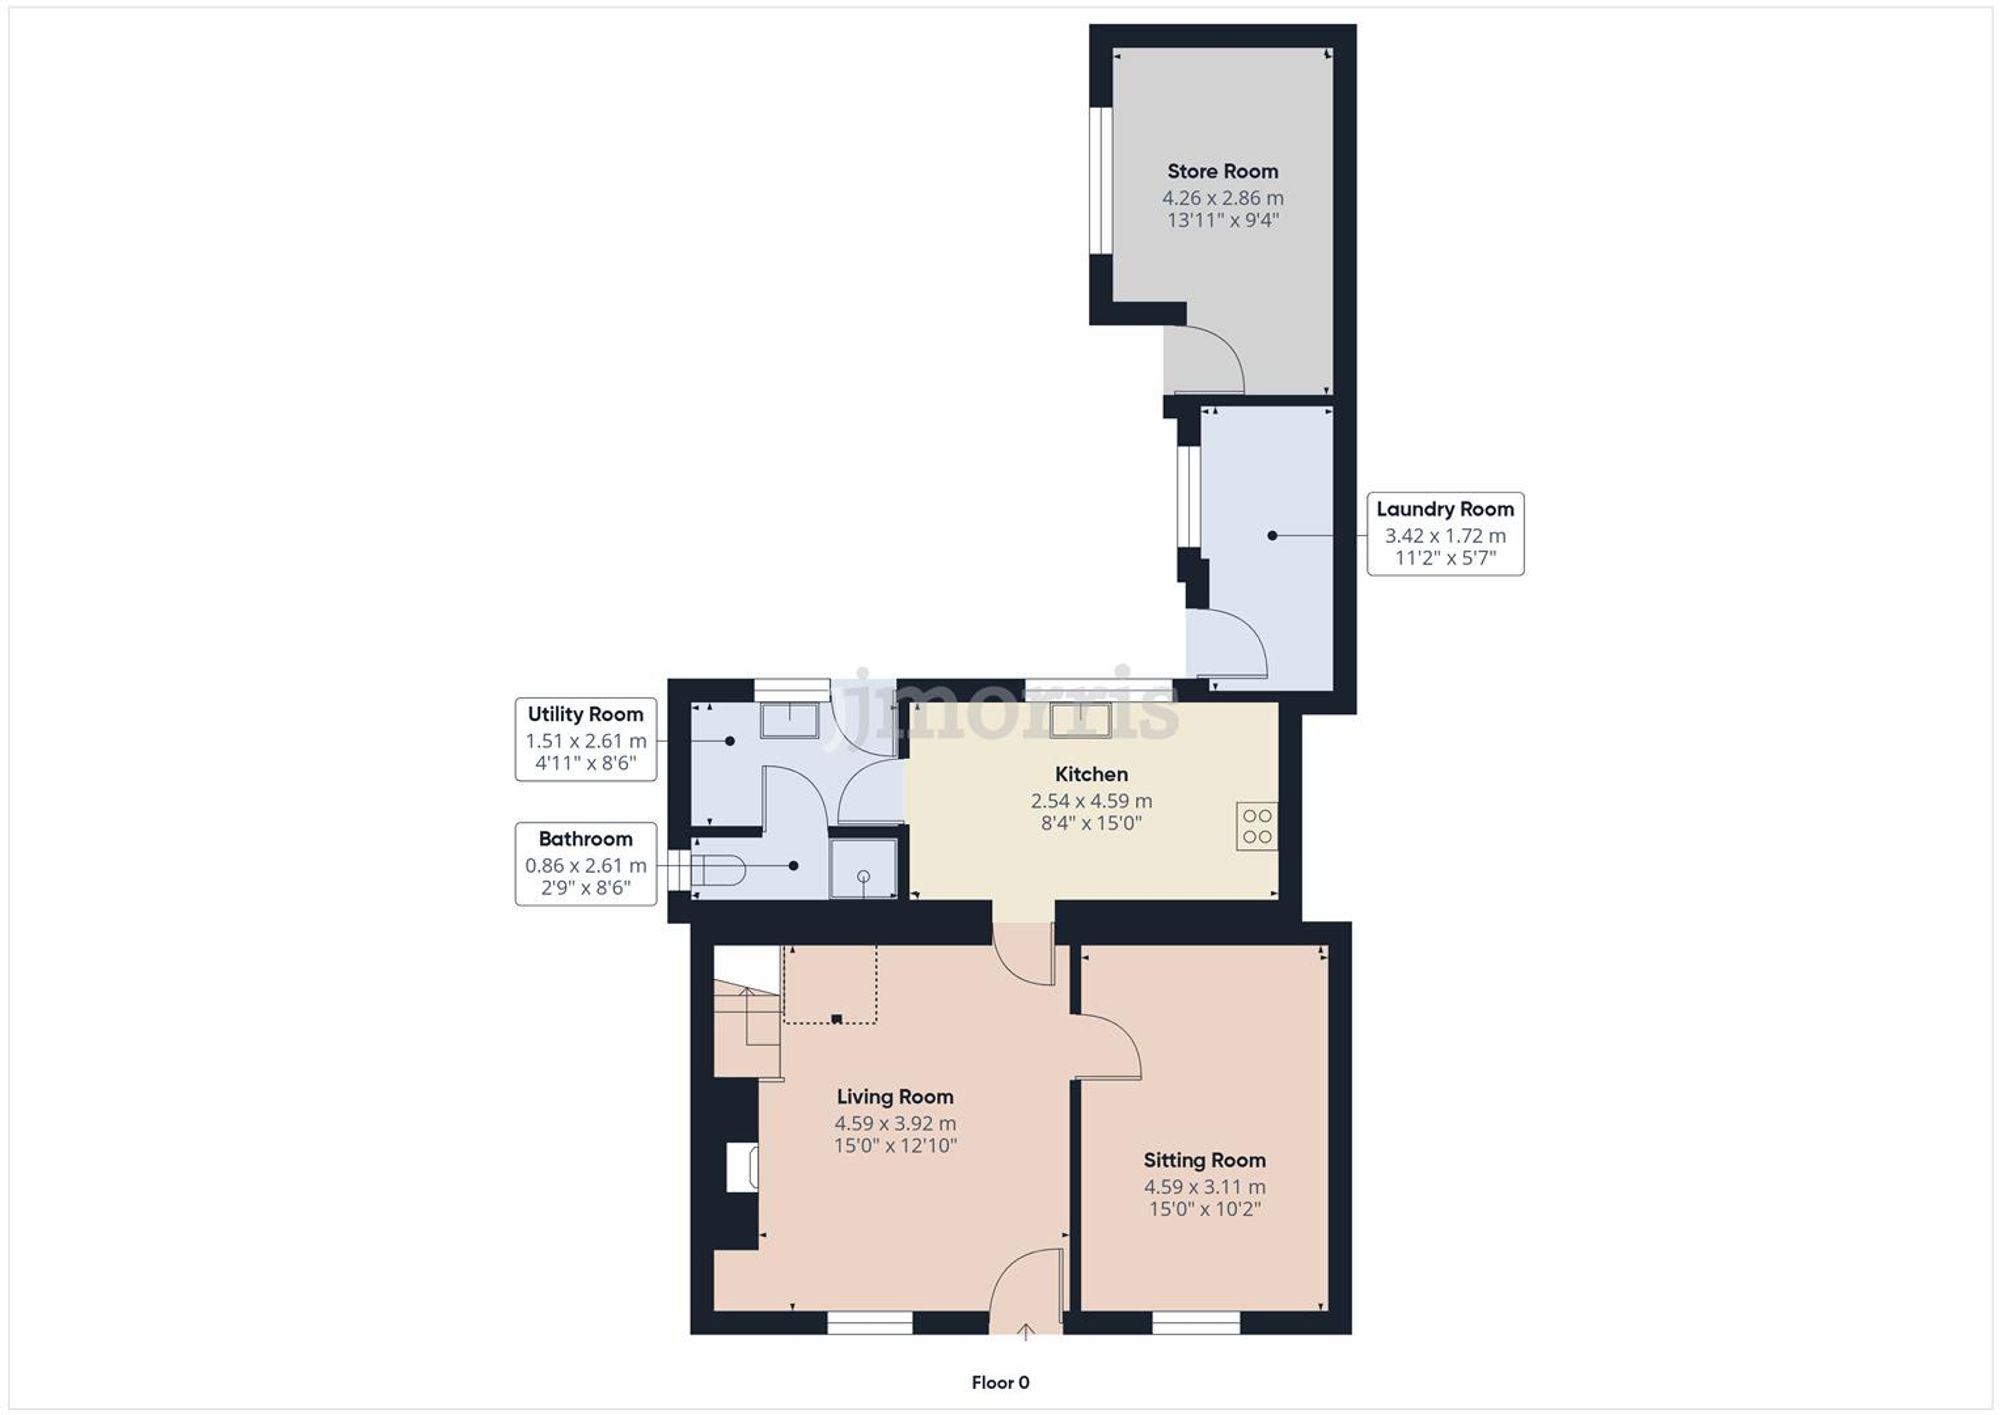
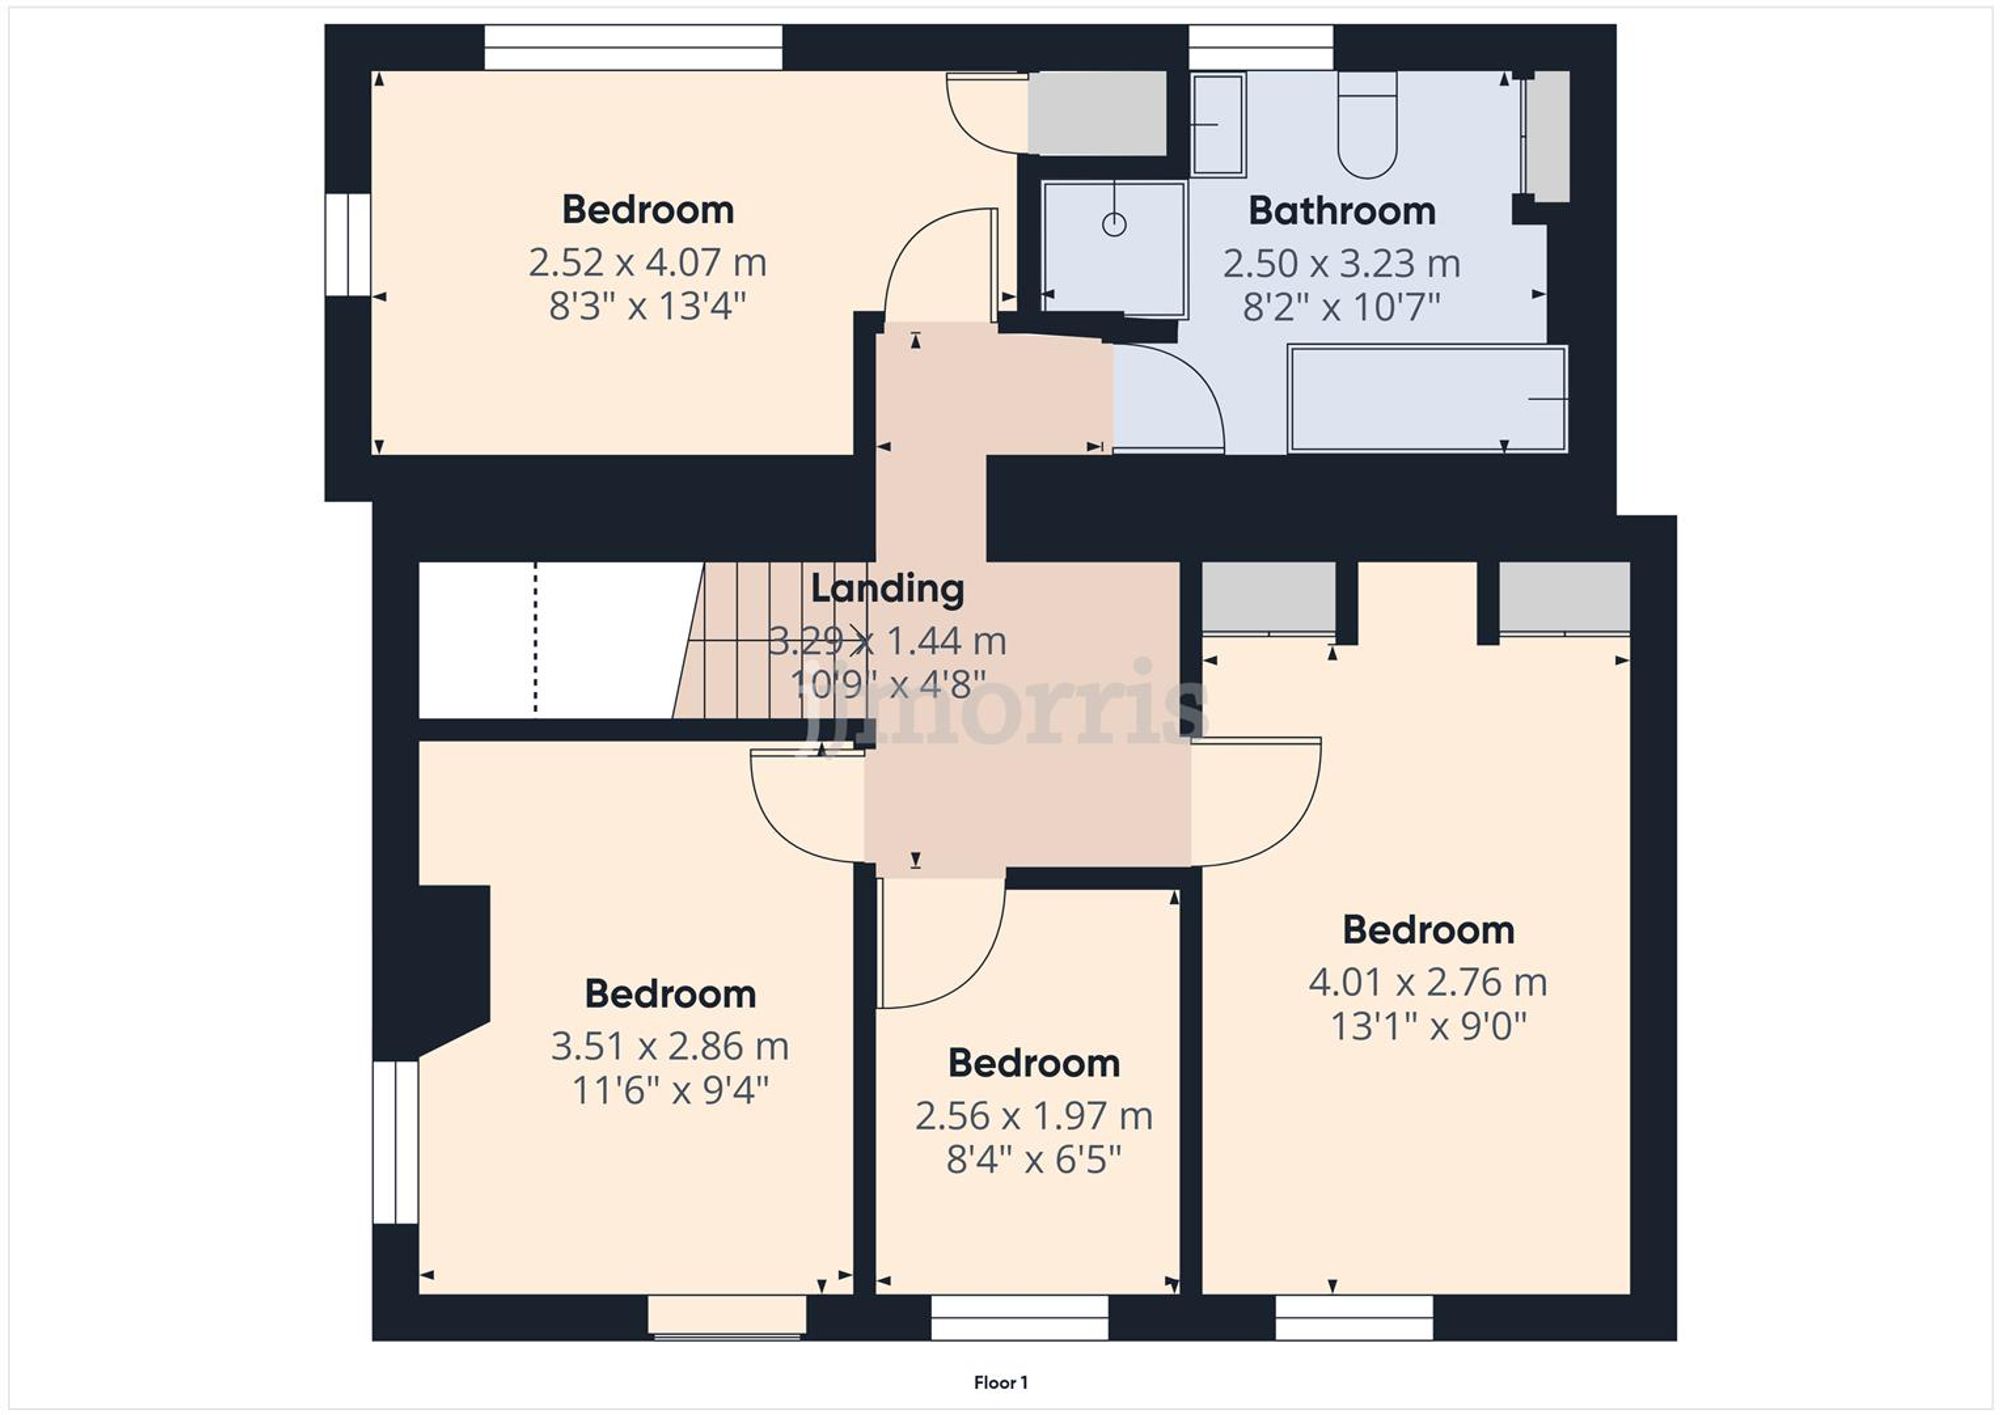
A well presented four-bedroom period home offering bright, airy, and well-maintained accommodation, ideally located within the heart of Cardigan town. The accommodation briefly comprises: living room, sitting room, modern kitchen/diner, utility room and a ground floor wet room. To the first floor there are four bedrooms, three of which are doubles, and a family bathroom. Externally there is parking for three cars, gardens and two useful outbuildings.
Multi-fuel stove set within an attractive surround, double-glazed sash windows to the front, staircase leading to the first floor, wood flooring, radiators, and doors opening to:
Dining Room
Double-glazed sash window to the front aspect, complemented by continuous wood flooring and a double panel radiator.
Kitchen/Diner
Fitted with a range of wall and base units with work surfaces over, incorporating a built-in fridge/freezer, eye-level oven and grill, five-ring gas hob, 1½ bowl sink with drainer, and built-in microwave. Finished with tiled flooring, a double-glazed window to the rear, and a door leading to:
Utility Room
Fitted with wall and base units with work surface over, incorporating a single drainer sink and plumbing for a washing machine. Finished with continuous tiled flooring, an external frosted double-glazed door to the rear, a double-glazed rear window, and a door leading to:
Wet Room
Fitted with an electric shower and WC, with frosted double-glazed side windows, and finished with tiled walls and flooring.
First Floor
N/A
Landing
Velux roof window, access to loft, radiator, doors to:
Bedroom One
Built-in wardrobes with louvre doors and matching dressing table, double-glazed sash window to the front, and a double panel radiator.
Bedroom Two
Dual aspect double glazed sash windows to front and side, radiator.
Bedroom Three
Dual aspect double glazed windows to side and rear, built in cupboard with hanging rail, radiator.
Bedroom Four
Double glazed sash window to front.
Family Bathroom
Comprising a bath, shower cubicle, pedestal wash hand basin, and WC, with part-tiled walls and a frosted double-glazed rear window. Includes a radiator and a built-in airing cupboard housing a Worcester combination boiler servicing the domestic hot water and central heating, with additional shelving.
Externally
To the side of the property, a hardstanding driveway provides off-road parking. The front and side gardens are mainly laid to lawn, offering attractive outdoor space. Additional benefits include two brick-built outbiuldings, both of which have power and lighting connected, one also has plumbing for a washing machine.
A substantial three bedroom semi detached house, which has been sympathetically refurbished, yet retaining many character features. The property c......
A spacious and well-presented four bedroom semi-detached house of modern design, situated at the end of a quiet cul-de-sac within the popular North Pembrokeshire village of Cilgerran. Benefiting from a low maintenance re...
An impressive and substantial detached residence with detached annexe occupying a generous corner plot within the sought-after cul-de-sac development of Closygwyddil, in the popular coastal village of Verwig, convenientl...