Planning Permission Pending For Replacement Dwelling
Generous Gardens & Parking
Suited To Cash Buyers or Possibly Self-Build Mortgage
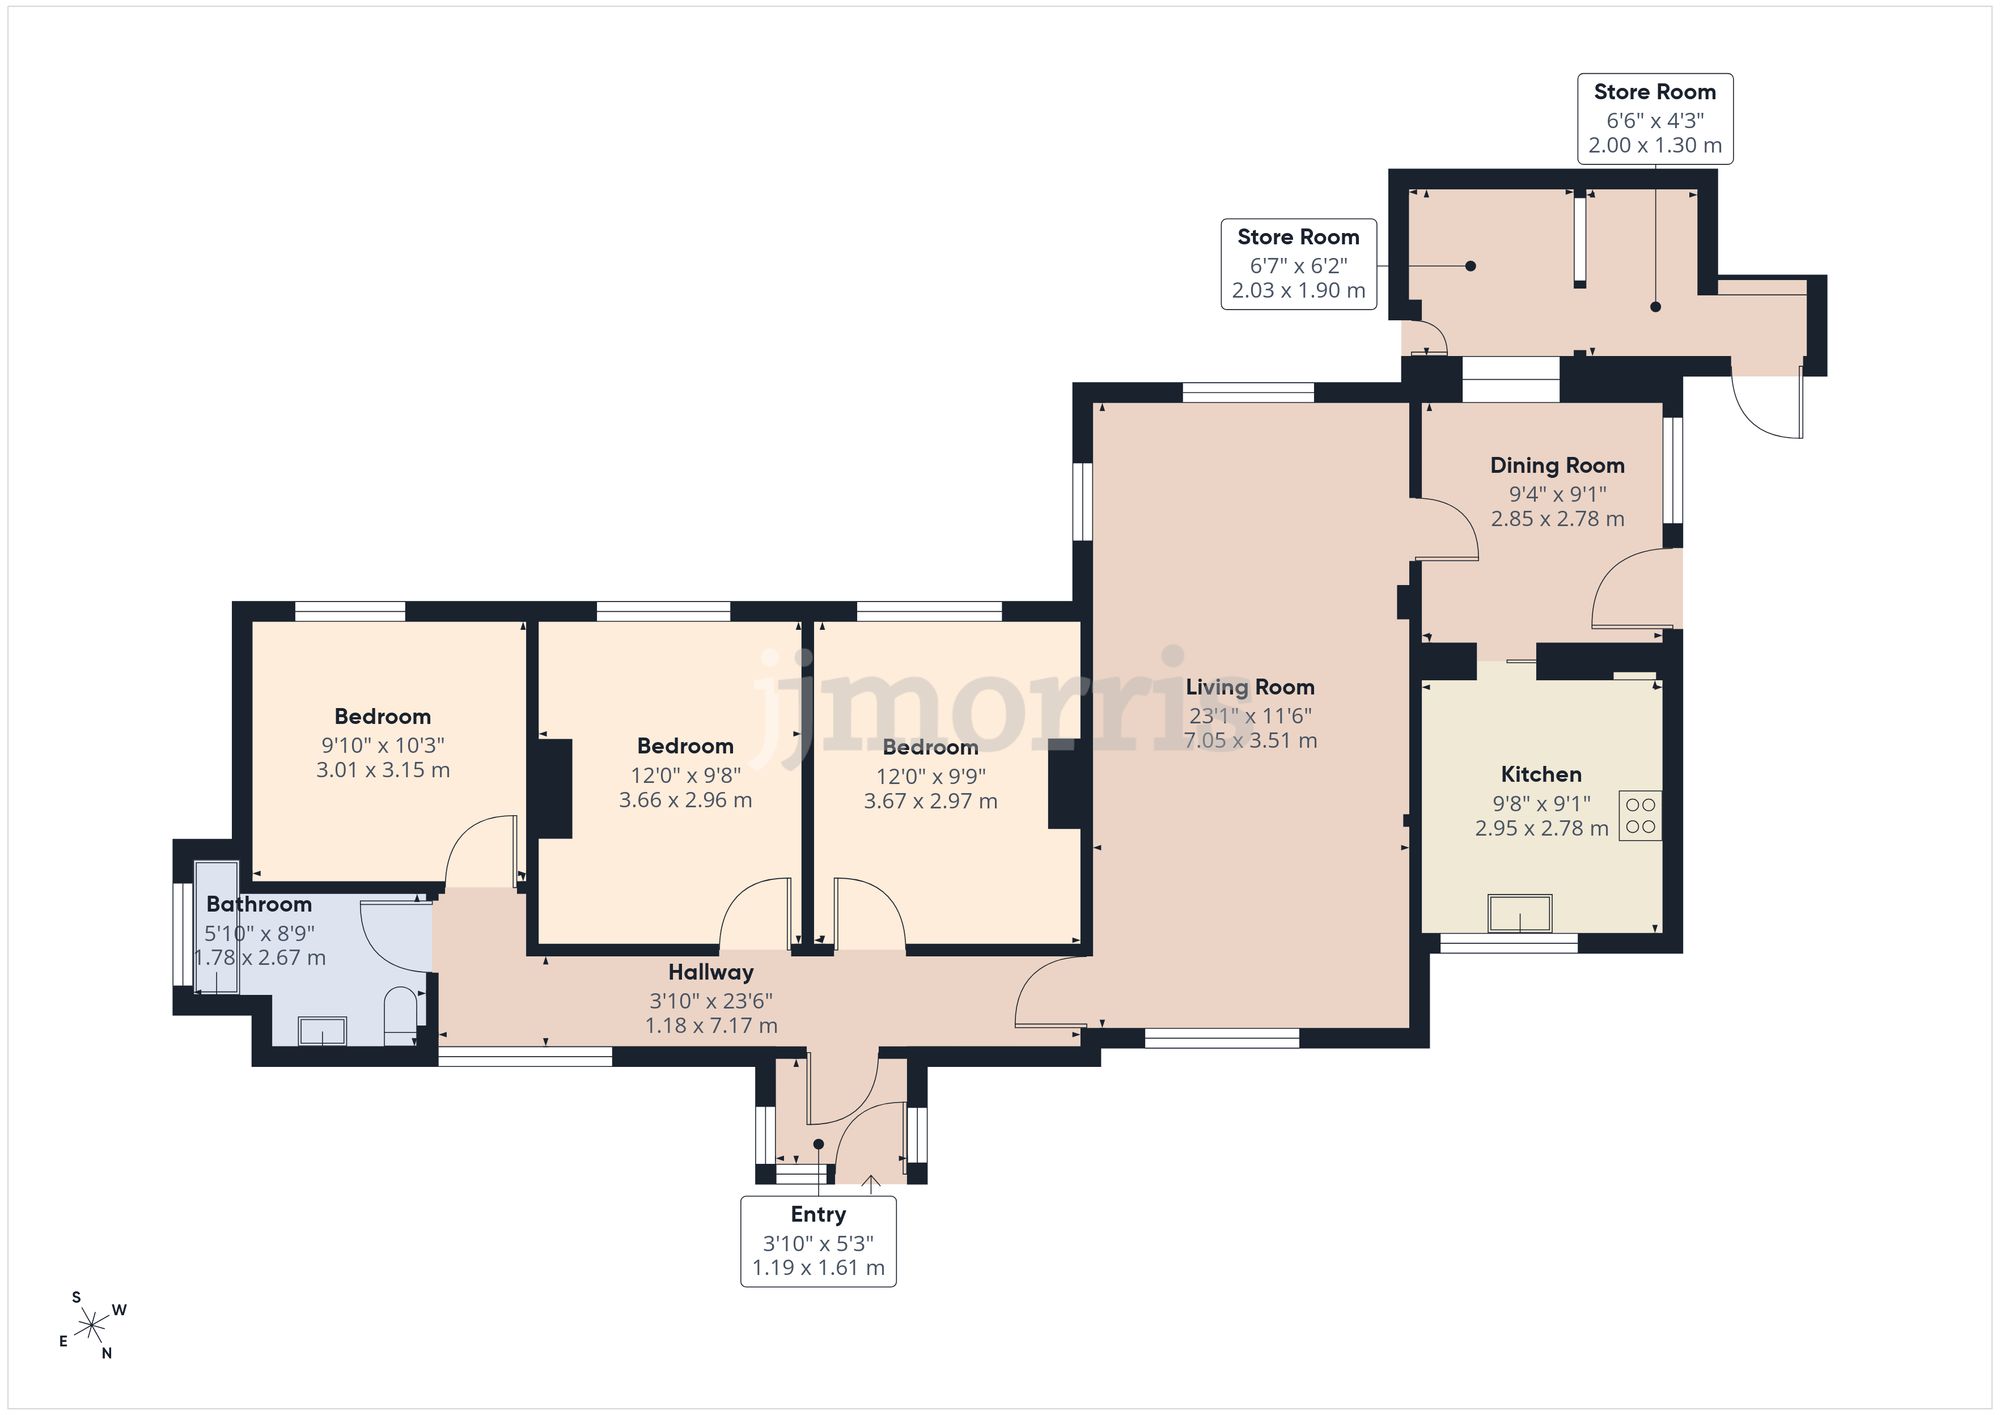
This three bedroom detached bungalow presents an excellent opportunity for those seeking a spacious home with potential for further development. The property, which is of partially non-standard construction, is currently awaiting planning permission for a replacement dwelling, making it an appealing prospect for buyers looking to create their ideal home. The interior layout is thoughtfully arranged, providing well-proportioned rooms suited to both family living and entertaining. Each of the three bedrooms offers comfortable accommodation, while the living areas are bright and welcoming. The kitchen and bathroom are functional and offer scope for modernisation or redesign, depending on your requirements. With generous parking available on the driveway, this property combines convenience with versatility, making it suitable for a range of buyers including families, investors, or those seeking a project.
The outside space is a particular highlight of this property. Set within a large plot, the bungalow is surrounded by front, side, and rear gardens that offer privacy and a tranquil setting. The gardens are well-stocked with an array of established shrubs and mature trees, providing year-round interest and colour. The generous plot size not only enhances the feeling of space but also offers further potential for landscaping or additional development (subject to the necessary consents). There is ample parking available, making this an ideal home for those with multiple vehicles or visitors. This unique opportunity combines a desirable plot with excellent potential, all within a sought-after location. Viewings are highly recommended to appreciate the setting and possibilities this property provides.
Situation
The property is found within this small country village and is roughly 2 miles outside the large town of Newcastle Emlyn, which provides a wide range of shops and services. The general area is much loved by locals and tourists who enjoy the splendid countryside and nearby coast, which is easily reached by car.
Accommodation
Enter via double glazed front door to:-
Porch
Double glazed windows to the front and side, door opening to:-
Hallway
Double glazed windows to the front, tiled flooring, doors opening to:-
Bedroom One
Double glazed window to the rear, built-in wardrobe, radiator.
Bedroom Two
Double glazed window to the rear, radiator.
Bedroom Three
Double glazed window to the rear, radiator.
Bathroom
Bath with shower over, vanity wash hand basin, WC, frosted double glazed window to the side.
Living Room
Wood burning stove set in brick surround, double glazed windows to the front, side and rear, door opening to:-
Dining Room
Internal windows, radiator, doors opening to:-
Kitchen
Fitted with a range of wall and base units with worktops over, single drainer sink unit, electric oven, double glazed window to the front, radiator.
Utility Room
External door to the front, opening to:-
Store Room
Power and lighting.
Planning Permission
The vendors of the property are in the process of applying for planning permission for a replacement dwelling. Architect drawings, a quantity surveyor report and bat and tree report have already been completed. Please contact the agents for an update on the application.
Please Note:
Due to the nature of the construction methods used some High Street banks will not consider the property suitable for mortgage security. Therefore the property is likely suited to cash buyers only. However, some lenders, such as Swansea Building Society do consider properties of this construction and self-build/redevelopment mortgages, subject to status.
Utilities & Services
Heating Source: Air source heat pump.
Services:
Electric: Mains
Water: Mains
Drainage: Mains
Tenure: Freehold and available with vacant possession upon completion
Local Authority: Carmarthenshire County Council
Council Tax: Band C
What3Words: ///headrest.envy.weaned
Anti Money Laundering & Ability To Purchase
Please note when making an offer we will require information to enable us to confirm all parties identities as required by Anti Money Laundering (AML) Regulations. We may also conduct a digital search to confirm your identity.
We will also require full proof of funds such as a mortgage agreement in principle, proof of cash deposit or if no mortgage is required, we will require sight of a bank statement. Should the purchase be funded through the sale of another property, we will require confirmation the sale is sufficient enough to cover the purchase.
Broadband Availability
According to the Ofcom website, this property has both standard and superfast ultrafast available, with speeds up to Standard 0.7mbps upload and 5mbps download and Ultrafast 220mbps upload and 1800mbps download. Please note this data was obtained from an online search conducted on ofcom.org.uk and was correct at the time of production.
Some rural areas are yet to have the infrastructure upgraded and there are alternative options which include satellite and mobile broadband available. Prospective buyers should make their own enquiries into the availability of services with their chosen provider.
Mobile Phone Coverage
The Ofcom website states that the property has the following mobile coverage
EE - Good outdoor.
Three - Good outdoor, variable indoor.
O2 - Good outdoor and indoor.
Vodafone. - Good outdoor, variable indoor.
Results are predictions and not a guarantee. Actual services available may be different from results and may be affected by network outages. Please note this data was obtained from an online search conducted on ofcom.org.uk and was correct at the time of production. Prospective buyers should make their own enquiries into the availability of services with their chosen provider.