Description
Nestled in the vibrant heart of Haverfordwest town centre, this substantial six-bedroom townhouse presents a rare opportunity for those seeking a spacious family home with incredible potential. Set over multiple levels, the main house boasts a light-filled open plan layout, ideal for both everyday living and entertaining guests. In addition, a private two-bedroom annex or flat offers flexible accommodation—perfect for multi-generational living, a home office, or as an income-producing rental.
This characterful townhouse benefits from three bathrooms, ready to be updated and tailored to your personal tastes. The property is in need of modernisation throughout, providing a blank canvas to design the home of your dreams while adding significant value.
Outside, there is an integral garage and private driveway, offering ample parking—an enviable advantage in such a central location. Take advantage of this prime position, with Haverfordwest’s array of high street shops, cosy cafes, and excellent restaurants just a short stroll from your doorstep. Families will appreciate the proximity to reputable local schools, while the leisure centre, scenic riverside walks, and the iconic Haverfordwest Castle all lie nearby.
Beautiful Pembrokeshire coastlines are only a short drive away, making this property the perfect base for exploring some of Wales’ most stunning beaches and countryside.
With so much to offer and the potential to create a truly remarkable home, this townhouse must be seen to be fully appreciated. Book your viewing today and imagine the possibilities awaiting you in the heart of Haverfordwest.
Entrace Hall
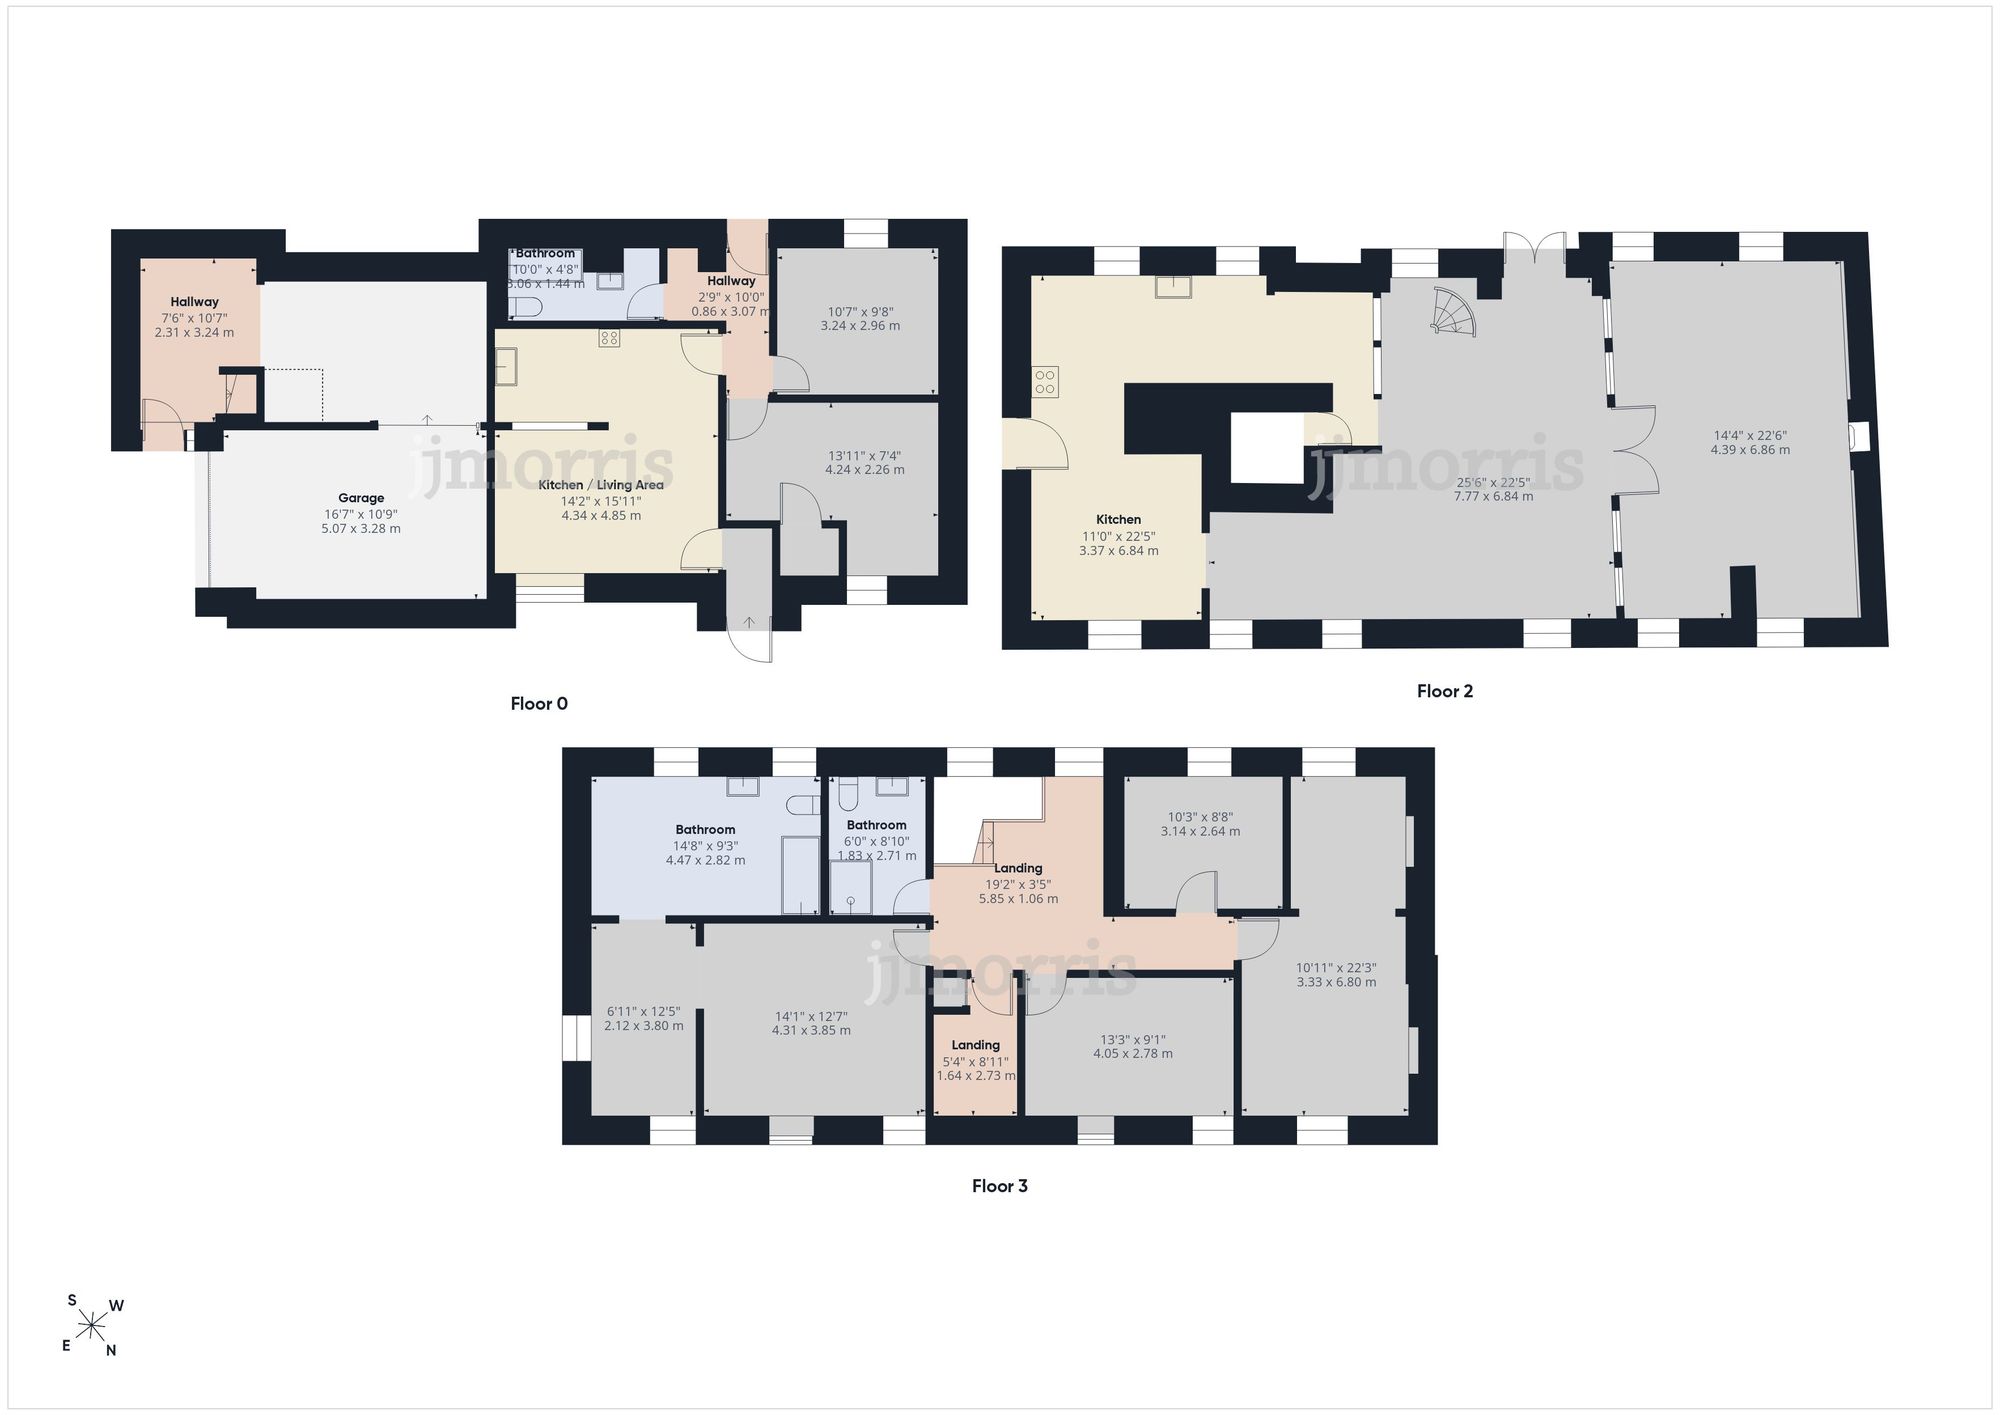
The entrance to No. 6 is conveniently situated alongside the integral garage and provides a spacious and welcoming area, ideal for greeting guests. The entrance hall leads through to a useful storage/utility area and continues into the integral garage, which benefits from an electric up-and-over garage door.
Main Reception
The main reception room is located on the first floor and offers a spacious, open-plan layout, enhanced by original floor-to-ceiling timber-framed French doors, allowing an abundance of natural light to flow between the rooms. The room provides a wonderful setting for relaxing and entertaining, with the added character of an open fire, creating a cosy and inviting atmosphere during the winter months.
The adjoining dining area offers a versatile space for both formal dining and entertaining, with a spiral staircase leading to the second floor, where the bedrooms are conveniently located. The dining area also benefits from patio doors opening onto a balcony, providing an excellent space for alfresco dining.
The kitchen is accessed directly from the dining area and is arranged in an L-shaped configuration. While the kitchen would benefit from some modernisation, it offers excellent potential to create a stylish and contemporary space tailored to the to the needs of the new owners.
Master Suite
The impressive master suite is situated on the second floor and provides a generous and private retreat. The bedroom benefits from a dedicated walk-in dressing room, offering excellent storage and the potential to incorporate bespoke fitted wardrobes, creating a luxurious and beautifully appointed space. The suite is further complemented by an en-suite, adding convenience and privacy.
Master Bathroom
The master bathroom benefits from a stylish freestanding walk-in shower, complemented by contemporary light-toned tiling, creating a modern and fresh feel.
Bedroom Two
The second bedroom is a generously proportioned double bedroom, featuring an attractive exposed stone wall that adds character and charm to the space. The room also offers excellent potential for a walk-in wardrobe, providing both practicality and additional storage.
Bedroom Three & Four
Bedrooms Two and Three are located on the second floor, with both rooms offering generous proportions and being suitable as double bedrooms.
Self Contained Annex
The self-contained annex is situated on the ground floor and is accessed independently via the side of the building. The accommodation comprises an open-plan lounge, kitchen and dining area, which would benefit from some modernisation but offers excellent potential. There is also a family bathroom and two well-proportioned double bedrooms, one of which provides access to a private rear courtyard, creating a pleasant outdoor space.