Ideal first-time buy or investment opportunity with no onward chain
Low-maintenance garden areas with block-built storage shed
Two-bedroom mid-terrace property in the sought-after Prendergast area of Haverfordwest
Two-bedroom mid-terrace property in the sought-after Prendergast area of Haverfordwest
Two versatile reception rooms offering flexible living accommodation
Recently decorated throughout, ready for immediate occupation
Low-maintenance garden areas with block-built storage shed
Ideal first-time buy or investment opportunity with no onward chain
Description/Situation
Situated in the popular residential area of Prendergast, this recently decorated two-bedroom property offers well-presented accommodation throughout, making it an ideal first-time purchase or investment opportunity. Benefitting from two reception rooms and low-maintenance outdoor spaces, the property provides practical and comfortable living suited to a range of buyers.
The accommodation has been recently redecorated throughout, creating a fresh and inviting feel, while the two reception rooms offer versatile living and dining space. Externally, the property enjoys attractive, low-maintenance garden areas, ideal for those seeking manageable outdoor space with minimal upkeep.
Located within easy reach of the centre of Haverfordwest, Prendergast is a well-established and convenient area. The nearby town centre provides a wider selection of services, while the beautiful Pembrokeshire coastline and countryside are also within easy driving distance, making this an excellent location.
Entrance Porch
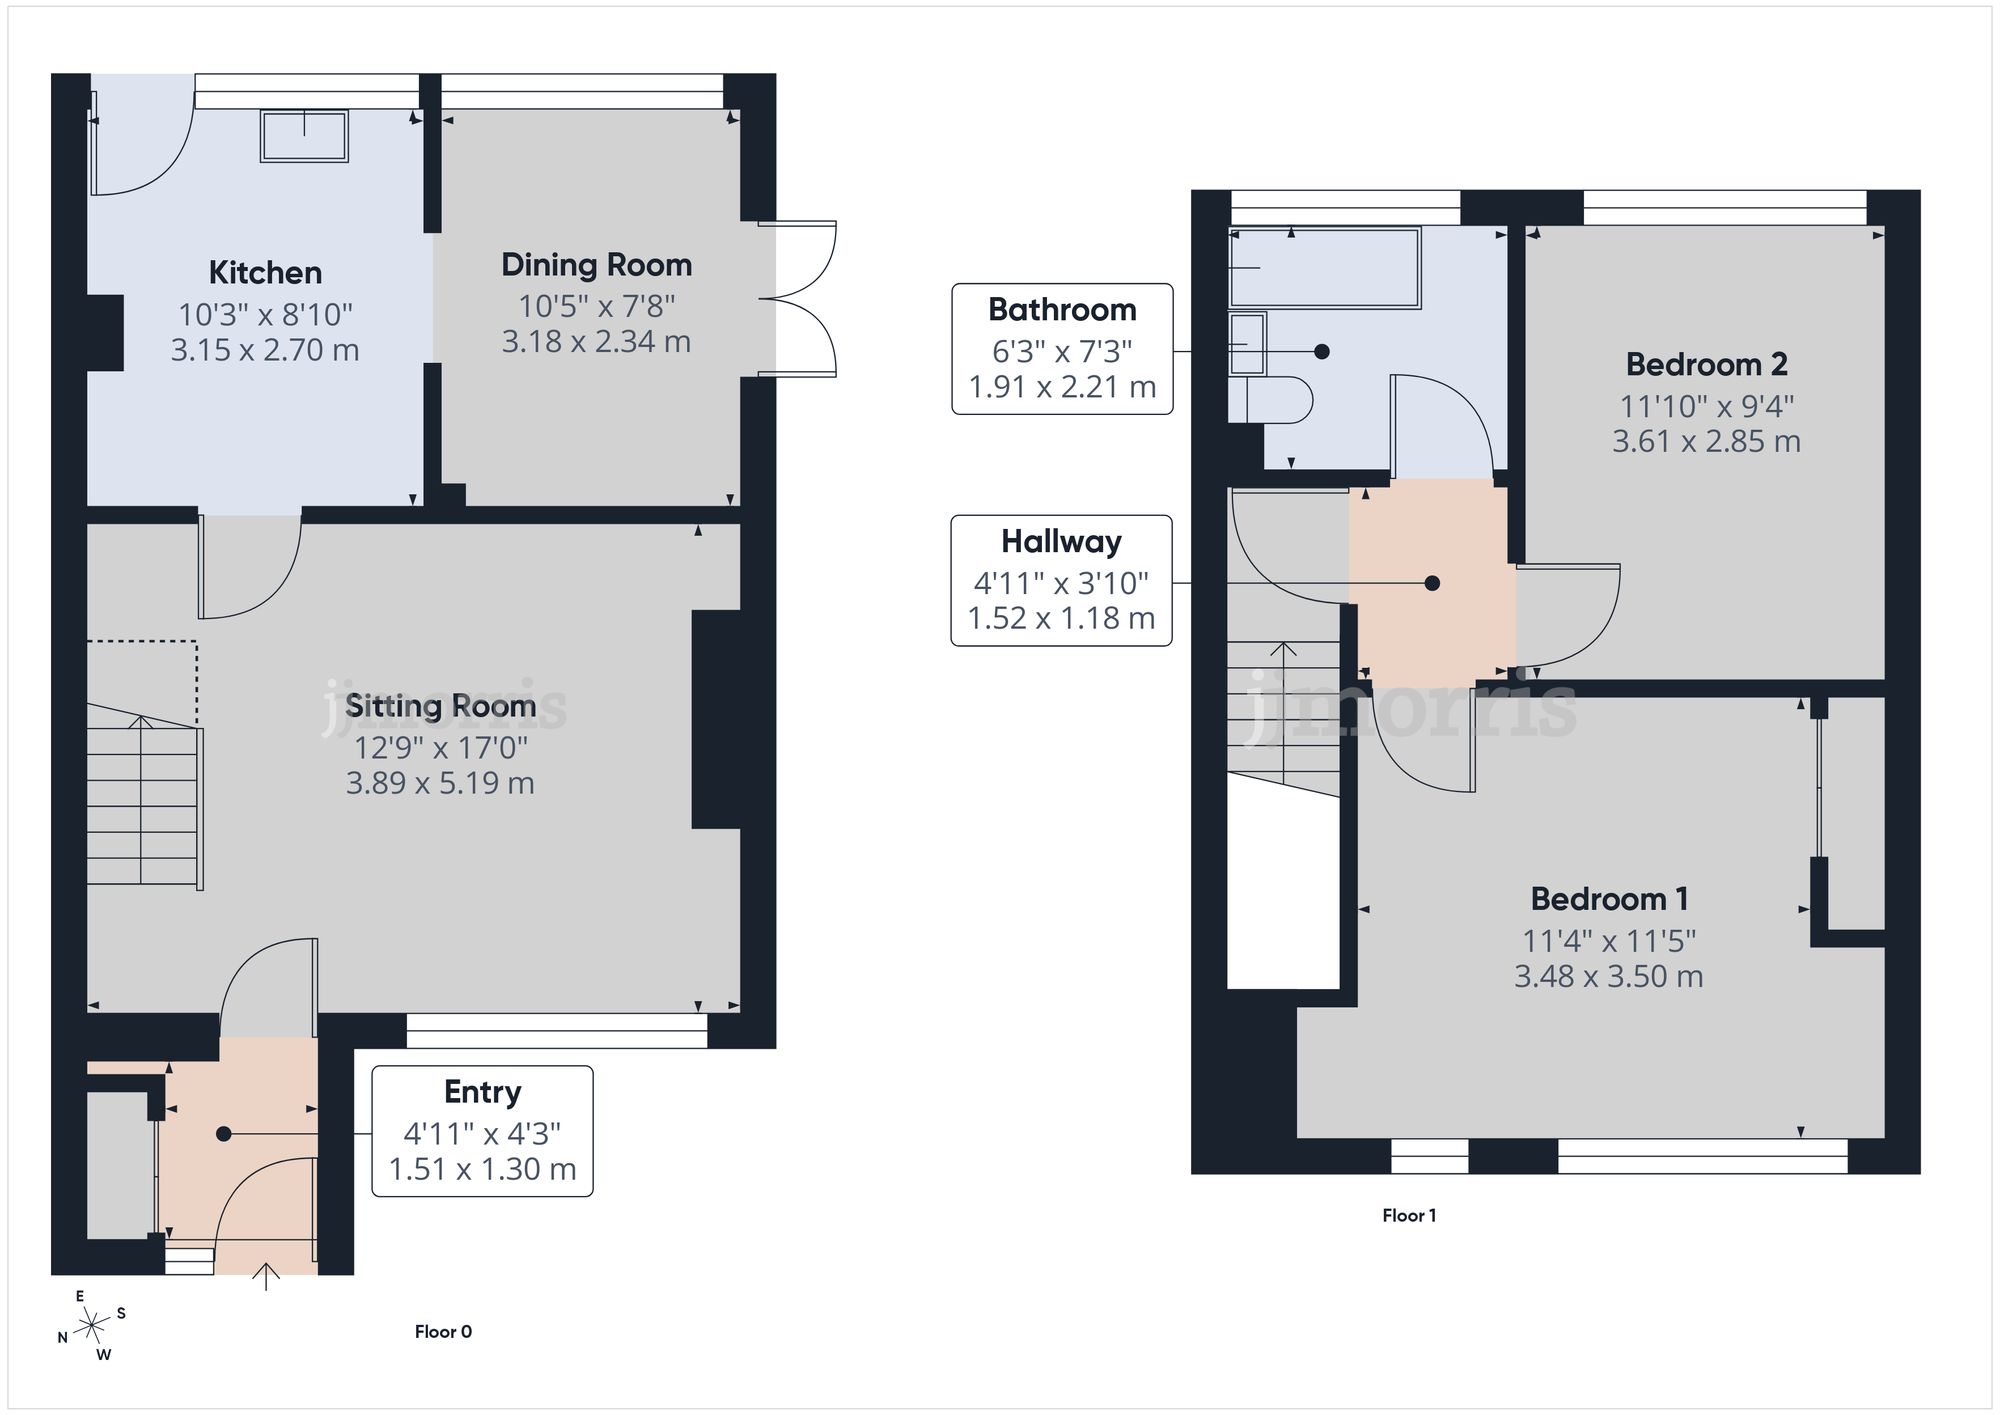
Property accessed via obscure wooden door, obscure window to side, tikes to floor, fitted cupboard space, radiator, door leading through to lounge.
Lounge
Window to fore, wooden effect flooring, stairs to first floor landing, feature fireplace to include gas bar fire with wooden mantle over, door through to kitchen.
Kitchen
Window to rear, door leading out to rear space, a range of wall and base units with work surface over, stainless steel sink and drainer with chrome taps, tile splash back, space for cooker, plumbing for washing machine, tiles to floor, archway leading through to dining room.
Dining Room
Window to rear, French doors to side leading out to a low maintenance courtyard garden, tiles to floor, radiator.
First Floor Landing
Door leading through to landing, loft access, doors leading off to:
Bedroom 1
Windows to fore, radiator, fitted cupboard space, fitted display cabinet with cupboard space.
Bedroom 2
Double glazed window to rear, radiator.
Bathroom
Obscure glazed window to rear, full height wall tiles, low level w.c, wash hand basin, wall mounted chrome heated towel rail, wooden effect flooring, bath with chrome taps and shower attachment.
Externally
Externally, the property benefits from a courtyard-style front garden enclosed with gated side access, predominantly laid to lawn with a pathway leading to the front entrance. To the rear, there is a useful block-built storage shed. A low-maintenance side garden, laid with decorative stone, provides an attractive outdoor space and can also be accessed directly via the French doors from the dining room.
*Three-bedroom detached home with spacious flexible layout
*Large driveway with off-road parking for up to four vehicles
*Spacious garage offering......
This three bedroom terraced townhouse offers a versatile layout suitable for multi-generational living and is conveniently positioned close to Haverfordwest town centre and its amenities. The property features a spacious...
This spacious and well presented three bedroom semi detached house is offered for sale with no onward chain. The property is situated in a convenient residential location, just a short drive or 10/15 minute walk from Hav...